
Garages represent some of the most underutilized square footage in Arizona homes. If your cars are parked in the driveway and you are feeling cramped inside, a professional garage room conversion is the most cost-effective way to add substantial living space without the massive cost of building a detached addition. Whether you own a beautiful master-planned home in Ocotillo or custom property in Fulton Ranch, converting a garage delivers incredible layout functionality. If you've been looking for an expert garage conversion chandler, a trusted garage remodeler chandler, or a professional room addition specialist in chandler az, ARZ Home Remodeling is your premier local partner.
At ARZ Home Remodeling, we specialize in high-end, turnkey garage conversions in Chandler, AZ. We are a licensed & insured residential remodeling firm, managing all slab saw-cutting, subfloor plumbing routing, wall framing, high-density thermal insulation, HVAC mini-split installation, drywall, custom bathroom tiling, and trim work.
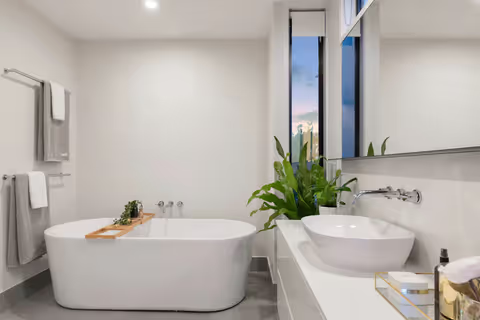
Master Suite & Attached Casita Specialties: Adding a luxury master suite requires meticulous plumbing execution. We cut and trench the existing concrete slab to connect toilet and shower drains directly into your home's main sewer stack. We pack structural wall framing with high-performance R-19 fiberglass insulation and ceiling joists with R-38 thermal batts. To ensure perfect year-round comfort, we install high-efficiency ductless mini-split systems for zone-controlled cooling, preventing main AC strain.
Zoning Laws & City Permitting: The City of Chandler requires a comprehensive permit for all garage conversions. City codes mandate replacing the garage door with an insulated, weather-tight wall that architecturally matches the primary residence's stucco and color. Homeowners often install elegant french doors, large-format sliding glass panels, or a solid stucco wall with egress windows. We handle the complete engineering review, blueprint submittal, and city inspections process.
Our Room Conversion Services
Complete Master Suite Conversions
Convert your underutilized 2-car or 3-car garage into a spectacular, spacious master suite addition. Includes concrete slab trenching, custom spa-like walk-in tiled shower installation, custom walk-in closet, and premium insulation.
Learn moreLuxury Guest Quarters & Casitas
Transform your garage into an attached guest casita with private exterior entry, high-efficiency ductless mini-split climate controls, luxury quartz kitchenette, and beautiful custom tile flooring.
Learn moreProfessional Home Offices & Studios
Create a private, insulated sanctuary to work from home. Complete with soundproof wall framing, recessed LED ambient lighting, dedicated ethernet/power drops, and elegant double french doors.
Learn moreWhy Chandler Homeowners Choose ARZ
Licensed Remodeling Experts
Fully professional for residential additions and structural construction, verified with the Arizona .
2-Year Structural Warranty
We stand behind all framing, HVAC mini-splits, rough-in plumbing, and custom tile finishes with a full 2-year warranty.
Chandler Local Expertise
In-depth understanding of City of Chandler development codes, setback rules, and HOA compliance.
Guaranteed Fixed Proposals
No hidden fees or unexpected changes. Your structural blueprints and fixed pricing are locked before demo starts.
Thermal & Climate Specialists
Professional execution of radiant barrier foil wraps, R-38 thermal insulation, and dedicated mini-split installations.
Consecutive Clean Schedule
Our crew works consecutively on your home every business day until the final walkthrough is complete.
Chandler Garage Conversion Cost Guide
Garage Home Office / Studio Conversion
Wall framing, R-19 insulation, drywall, flooring, mini-split AC
Garage Guest Quarters (Attached Casita)
Framing, insulation, plumbing, private entry, kitchenette
Garage Master Suite Conversion
Full custom layout: custom master bathroom, walk-in closet
Our Conversion Process
Zoning & Feasibility Consultation
We check HOA guidelines, verify off-street parking rules, and confirm permit feasibility.
Structural Drafting & Blueprints
We draft complete slab, framing, utility hookup, and insulation plans.
City Permitting
We submit plans and handle permit acquisition with Chandler Development Services.
Slab & Plumbing Trenching
We cut concrete slabs to route drain lines, pour new concrete, and seal substrates.
Framing & Thermal Insulation
We remove garage doors, frame matching exterior/interior walls, and pack high-grade insulation.
Mechanicals & Custom Finish
We install electrical wiring, drywall, mini-split AC, custom bathroom tiling, and trim.
Ready to Start Your Project?
Get in touch with our professional team to schedule your free in-home consultation. We'll discuss your vision, answer your questions, and provide a detailed estimate with no obligation.
Call Us Directly
(520) 569-3339Business Hours
Mon-Sat: 9:00 AM - 8:00 PM
Loading Free Estimate Form...
Direct quote request powered by LeadSmart