Family-Friendly Bathroom Design Ideas for Queen Creek, AZ
A family bathroom has to do more than look good. It needs to handle busy mornings, wet floors, bath toys, overflowing countertops, frequent cleaning, and several people using the same space every day.
For homeowners in Queen Creek, AZ, a well-planned family bathroom can combine durable materials, practical storage, safe flooring, and a layout that works for children and adults alike. Whether you're updating a hall bathroom, remodeling a shared kids' bathroom, or planning a larger renovation, the best design decisions are the ones that make everyday routines easier.
Here are some practical family bathroom ideas to consider before your Queen Creek remodel begins.
1. Start With a Bathroom Layout That Works for Everyone
The layout has a bigger impact on a family bathroom than decorative finishes.
If two or more people regularly use the room at the same time, consider how much space is available around the vanity, toilet, tub, and shower. A crowded bathroom can become frustrating quickly, especially during school and work mornings.
When planning the layout, consider:
- How many people normally use the bathroom
- Whether children need easy access to the sink
- Where towels and toiletries will be stored
- Whether the door interferes with the vanity or shower
- How much open floor space is available
- Whether the bathroom may need to accommodate changing mobility needs later
If the existing layout works well, keeping plumbing fixtures in their current locations can also help control remodeling costs.
For larger projects, see our guide to bathroom remodeling in Queen Creek for more information about planning a complete renovation.
2. Consider a Double Vanity for Busy Mornings
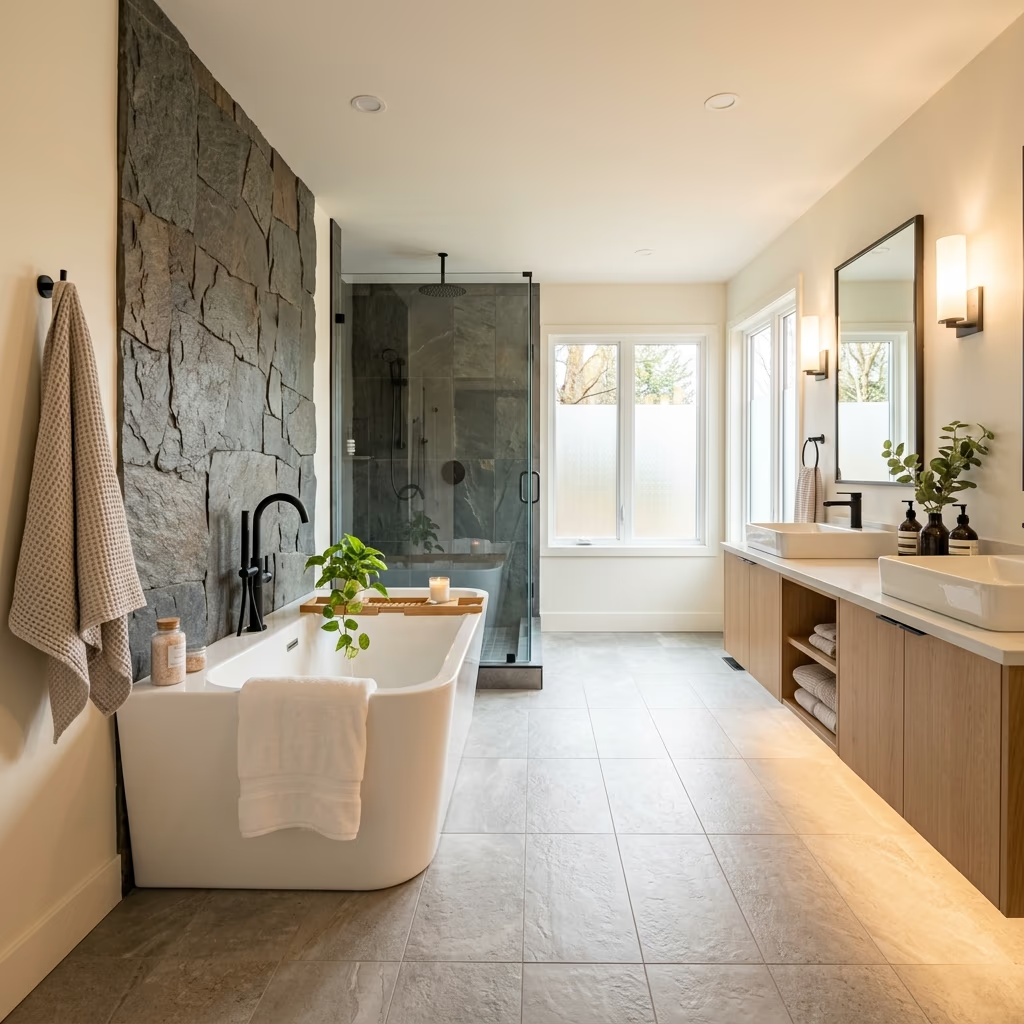
A double vanity can be one of the most useful upgrades in a shared family bathroom.
When two people need the sink at the same time, having separate basins and dedicated counter space reduces congestion. Children can also have their own storage area instead of sharing a single crowded cabinet.
Before choosing a double vanity, make sure the room has enough width to maintain comfortable clearance around the cabinet and other fixtures.
A double vanity can also provide additional storage through:
- Wide drawers
- Under-sink cabinets
- Pull-out organizers
- Dedicated towel storage
- Separate sections for children's and adults' toiletries
If the room is too small for two sinks, a wider single vanity with generous counter space can still provide a substantial improvement over a compact cabinet.
3. Choose Bathroom Flooring for Wet, High-Traffic Use
Family bathrooms experience more foot traffic and water exposure than many other rooms in the house.
For flooring, look beyond appearance and consider how the surface will perform when wet and how easy it will be to maintain.
Porcelain tile is a popular option because it is durable and available in many styles, sizes, and textures. A suitable slip-resistant surface can provide additional traction in areas where water frequently reaches the floor.
Larger-format tile can also reduce the number of grout joints, while appropriately textured finishes can provide a better balance between traction and easy cleaning.
The goal isn't simply to choose the most textured tile available. Extremely rough surfaces can make cleaning more difficult. Instead, choose a flooring product appropriate for a wet bathroom environment and compatible with your family's daily use.
4. Use Quartz for a Low-Maintenance Vanity Countertop
Family bathrooms can be hard on countertops.
Toothpaste, soap, cosmetics, water, and cleaning products can quickly make a surface look worn when it isn't suited to regular bathroom use.
Quartz is worth considering when you want a countertop that requires relatively little routine maintenance. Unlike many natural stones, quartz does not normally require periodic sealing.
It also comes in a wide range of colors and patterns, making it possible to coordinate the countertop with:
- White or colored cabinetry
- Wood-tone vanities
- Porcelain tile
- Modern fixtures
- Traditional or transitional bathroom designs
The right countertop isn't necessarily the most expensive one. It should match your family's maintenance expectations as well as the overall design.
5. Add Storage Where Your Family Actually Needs It
A beautiful bathroom can still become frustrating when there isn't enough storage.
Instead of relying entirely on the vanity cabinet, look for unused vertical and wall space.
Useful family-bathroom storage can include:
Deep Vanity Drawers
Drawers make it easier to organize everyday items such as toothbrushes, hair products, and children's toiletries.
Linen Storage
A narrow linen cabinet or tower can provide dedicated space for towels and extra bathroom supplies without taking up the entire floor.
Shower Niches
A properly waterproofed recessed shower niche keeps shampoo, soap, and other products off the shower floor.
Medicine and Utility Storage
Depending on the household, a recessed cabinet or other dedicated storage area can help keep frequently used items organized.
Good storage design should make everyday items easy to reach while giving less frequently used products a designated place.
6. Make the Shower or Tub Area Safer
Safety is particularly important in a bathroom used by children and adults.
A family-friendly bathroom can incorporate safety features without making the space look institutional.
Consider:
- Slip-resistant flooring
- Handheld showerheads
- Easy-to-reach controls
- Shower seating where appropriate
- Properly positioned grab bars
- Adequate lighting
- Clear pathways around fixtures
If you may eventually want grab bars, consider having proper blocking installed behind the wall during the remodel. The blocking can provide a secure attachment point later without requiring the finished wall to be opened again.
For homeowners planning long-term accessibility, our guide to ADA bathroom requirements in Arizona provides additional information about accessibility considerations.
7. Think About the Shower Waterproofing Before Choosing Tile
Tile is one of the most visible parts of a bathroom remodel, but the waterproofing underneath it is even more important.
Tile and grout alone should not be treated as the waterproofing system for a shower. Water can move through joints and transitions, which is why the underlying shower assembly needs to be properly designed and installed.
Before hiring a remodeling company, ask:
- What waterproofing system will be installed?
- How are corners and seams treated?
- How is the shower floor waterproofed?
- How are niches waterproofed?
- How is the shower drain connected to the waterproofing system?
At ARZ Home Remodeling, our shower remodeling services include waterproofing as part of the shower installation process.
8. Choose Finishes That Are Easy to Maintain
A family bathroom doesn't need to be covered in delicate materials to look high-end.
In fact, practical finishes often make more sense when the room is used heavily every day.
Consider materials that are:
- Easy to wipe clean
- Resistant to everyday bathroom moisture
- Durable enough for frequent use
- Simple to replace or update later
- Compatible with the overall design of your home
Large-format porcelain tile, quartz countertops, quality cabinetry, and durable plumbing fixtures can create an attractive bathroom without making maintenance unnecessarily difficult.
9. Give Children Accessible Storage
Children often use family bathrooms differently from adults.
If everything is stored above their reach, countertops and floors can quickly become cluttered.
Depending on the age of your children, consider creating designated lower storage for items they use regularly.
Examples include:
- Lower vanity drawers
- Open towel shelves
- Accessible hooks
- Lower storage baskets
- Dedicated bath-toy storage
The objective is simple: make it easier for children to use the bathroom independently while keeping potentially hazardous products safely out of reach.
10. Plan Lighting for Different Bathroom Tasks
A single ceiling fixture rarely provides ideal lighting throughout a family bathroom.
Layered lighting can make the room more functional.
Consider separate lighting for:
Vanity area: Bright, even lighting helps with grooming and getting ready.
Shower area: Properly rated wet-location lighting can improve visibility.
General lighting: Ceiling fixtures provide overall illumination.
Nighttime use: A low-level night light can make nighttime bathroom trips easier without requiring bright overhead lighting.
Good lighting also makes the bathroom feel larger and helps highlight the finishes you've invested in.
11. Don't Forget Ventilation
Moisture management matters in every bathroom, but it becomes even more important in a busy family bathroom.
A properly sized exhaust fan should vent moisture outside rather than simply moving humid air into an attic or another enclosed space.
Good ventilation helps reduce persistent humidity and supports the long-term performance of paint, cabinetry, caulk, grout, and other bathroom materials.
If you're remodeling an older bathroom, have the existing ventilation evaluated before the walls and ceiling are finished.
12. Design for the Family You Have — and the One You'll Have Later
One advantage of remodeling is that you can plan for future needs instead of designing only around today's routine.
A young family may eventually need different storage as children grow. Parents may eventually want improved accessibility. A guest bathroom may eventually become a more frequently used bathroom.
Small decisions made during construction can provide flexibility later.
For example:
- Add wall blocking for future grab bars
- Use durable flooring
- Provide adequate vanity storage
- Choose easy-to-clean surfaces
- Install quality ventilation
- Leave comfortable clearance around major fixtures
These improvements don't necessarily make the bathroom look different today, but they can make it much more adaptable over time.
How Much Does a Family Bathroom Remodel Cost in Queen Creek?
There isn't one price that applies to every family bathroom.
The final investment depends on the size of the bathroom, existing layout, material selections, plumbing changes, cabinetry, shower design, and whether hidden problems are discovered during demolition.
A cosmetic update will generally require less work than a complete bathroom renovation involving new flooring, a new vanity, shower reconstruction, plumbing changes, and upgraded lighting.
Before comparing estimates, make sure each contractor is pricing the same scope of work. A cheaper quote may simply exclude important components such as waterproofing, demolition, disposal, permits, or finish installation.
Family Bathroom Design Checklist
Before starting your Queen Creek bathroom remodel, review these questions:
- Does the vanity provide enough counter space?
- Would a double vanity improve the morning routine?
- Is there enough storage for towels and toiletries?
- Is the flooring appropriate for a wet environment?
- Are the countertop materials easy to maintain?
- Does the shower have adequate storage?
- Is the shower properly waterproofed?
- Is there enough lighting around the vanity?
- Does the bathroom have effective ventilation?
- Could future grab bars or accessibility features be accommodated?
- Does the new design fit the rest of the home?
Answering these questions before demolition can prevent expensive changes later.
Frequently Asked Questions
What is the best bathroom layout for a family?
The best layout depends on the size of the room and how many people use it. Family bathrooms generally benefit from sufficient vanity space, accessible storage, clear pathways, and a shower or tub arrangement that doesn't create unnecessary congestion.
Is a double vanity worth it for a family bathroom?
For households where two or more people regularly get ready at the same time, a double vanity can be a highly practical upgrade. If the room is too narrow, however, a larger single vanity may provide a better balance between counter space and usable floor area.
What type of flooring is best for a family bathroom?
Porcelain tile with an appropriate slip-resistant finish is one option worth considering because it combines durability with a wide range of design choices. The specific product should be selected based on the bathroom's moisture exposure, cleaning requirements, and desired appearance.
Is quartz a good choice for a family bathroom vanity?
Quartz is a popular low-maintenance countertop option because it is nonporous and generally doesn't require sealing. It is available in many colors and patterns, making it suitable for both modern and traditional bathroom designs.
Should I install grab bars in a family bathroom?
You don't necessarily need visible grab bars in a bathroom used by young children, but installing structural blocking behind the finished wall during construction can make future grab-bar installation easier.
How can I make a family bathroom easier to clean?
Choose practical materials, minimize unnecessary grout joints, provide adequate ventilation, use organized storage, and select countertop and flooring materials that match the amount of maintenance your household is willing to perform.
How long does a family bathroom remodel take in Queen Creek?
The timeline depends on the scope of work. A straightforward bathroom renovation may take less time than a complete remodel involving plumbing changes, custom tile work, waterproofing, cabinetry, and glass installation. Your contractor should provide a project schedule based on the actual scope before construction begins.
Build a Bathroom That Works for Your Family
The best family bathroom isn't necessarily the one with the most expensive finishes. It's the one that makes everyday life easier while remaining durable, comfortable, safe, and attractive.
For a Queen Creek remodel, focus first on layout, storage, flooring, waterproofing, ventilation, and long-term usability. Once those fundamentals are right, finishes such as tile, cabinetry, countertops, and fixtures can bring the design together.
ARZ Home Remodeling provides bathroom remodeling services for homeowners in Queen Creek and surrounding East Valley communities. If you're planning a family bathroom renovation, you can explore our Queen Creek bathroom remodeling services, learn more about our bathroom remodeling services, or browse our bathroom remodeling blog for additional planning guides.
Call (520) 569-3339 to discuss your bathroom remodeling project and schedule an in-home consultation.