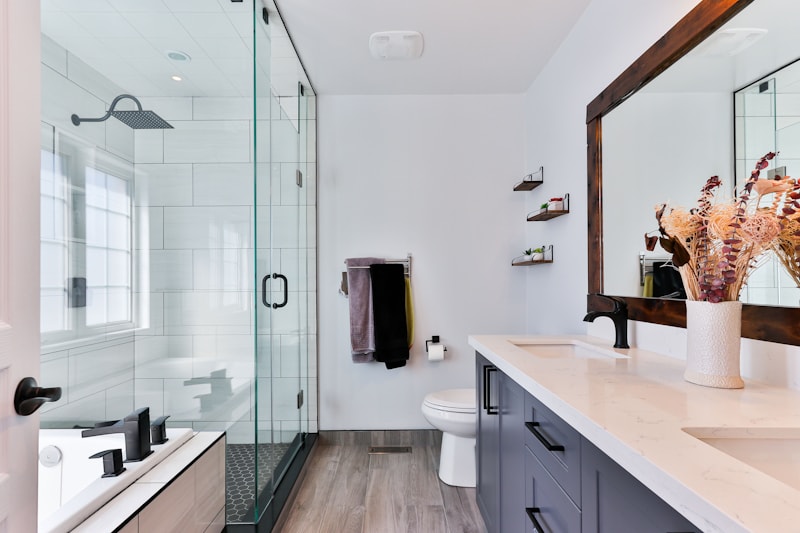

Walk-In Tub vs. Walk-In Shower in Tempe, AZ: Which Is Right for Your Bathroom?
Choosing between a walk-in tub and a walk-in shower is about more than appearance. For Tempe homeowners planning an accessible bathroom remodel, the right choice depends on how the bathroom is used, how much space is available, and whether the priority is seated bathing, easier entry, everyday convenience, or long-term accessibility.
Both options can provide a safer alternative to a traditional bathtub. However, they work very differently.
A walk-in tub provides a seated bathing experience behind a low-entry door. A walk-in shower provides an open bathing area with little or no threshold, allowing you to enter and exit without stepping over the side of a conventional tub.
If you're remodeling a bathroom in Tempe, this guide will help you compare the two options before making a decision.
Walk-In Tub vs. Walk-In Shower: The Quick Answer
There isn't one option that is right for every homeowner.
A walk-in tub may be the better choice if you:
- Prefer soaking rather than taking quick showers
- Want to bathe while seated
- Want hydrotherapy features
- Prefer a built-in bathing seat
- Have enough time for the tub to fill and drain
A walk-in shower may be the better choice if you:
- Want easy everyday entry and exit
- Prefer a modern bathroom design
- Want a zero-threshold or curbless entrance
- Need a flexible space for multiple household members
- Want to add a bench, handheld shower, or grab bars
- Are replacing an existing bathtub during a remodel
For many homeowners, a well-designed walk-in shower provides the most flexible solution because it can combine accessibility features with a conventional modern bathroom appearance.
What Is a Walk-In Tub?
A walk-in tub is designed with a door built into the side of the tub. Instead of stepping over the high wall of a traditional bathtub, the user enters through the door and sits inside the tub.
Many models include:
- Built-in seating
- Handrails
- Low-entry doors
- Handheld showerheads
- Slip-resistant surfaces
- Optional hydrotherapy jets
The major consideration is the fill-and-drain process.
Because the door must remain closed while the tub contains water, the user generally needs to enter before filling the tub and remain inside until it drains sufficiently.
For someone who enjoys soaking and doesn't mind the additional time, that may be perfectly acceptable.
For someone who wants to shower quickly and independently, it can be less convenient.
What Is a Walk-In Shower?
A walk-in shower creates an open bathing area with a low-threshold or zero-threshold entry.
Instead of stepping over the side of a bathtub, you simply walk into the shower.
A properly planned accessible shower can include:
- Curbless entry
- Built-in or fold-down seating
- Handheld showerhead
- Adjustable shower controls
- Strategically positioned grab bars
- Slip-resistant flooring
- Clear glass enclosure
- Recessed storage niche
The biggest advantage is flexibility.
You can design the shower for accessibility without making the bathroom look institutional. With the right tile, glass, fixtures, and layout, an accessible shower can look like a modern custom bathroom.
Walk-In Tub vs. Walk-In Shower: Side-by-Side Comparison
| Feature | Walk-In Tub | Walk-In Shower |
|---|---|---|
| Entry | Low step-through door | Low or zero-threshold entry |
| Bathing position | Primarily seated/immersed | Standing or seated |
| Fill time | Required | Not required |
| Drain time | Required before exiting | Not required |
| Soaking | Excellent | Limited |
| Everyday convenience | Moderate | High |
| Built-in seating | Common | Optional |
| Grab bars | Available | Available |
| Handheld shower | Available | Easy to incorporate |
| Design flexibility | More limited | Highly customizable |
| Glass enclosure | Less common | Common |
| Accessibility customization | Good | Excellent |
| Best for | Seated soaking | Independent showering and flexible access |
The best choice depends on how the bathroom will actually be used.
1. Consider How You Bathe Every Day
The first question isn't about resale value or design.
It's:
How do you actually use your bathroom?
If you regularly enjoy long baths, a walk-in tub can make sense. The built-in seat and low-entry door can provide a more accessible way to enjoy a bath.
If you primarily take showers, a walk-in shower may be more practical.
A curbless shower can provide easy entry without requiring you to operate a door or wait for a tub to fill and drain.
2. Think About Long-Term Accessibility
If you're planning an aging-in-place bathroom, think beyond today's mobility needs.
A bathroom that works well now may become harder to use later.
During a remodel, you can plan features such as:
Zero-threshold entry
A curbless shower minimizes the step-over hazard associated with a traditional bathtub.
Shower seating
A built-in bench can provide a comfortable seated option without requiring the entire bathroom to be redesigned later.
Handheld shower
An adjustable handheld shower makes bathing easier from either a standing or seated position.
Grab bars
Grab bars should be properly anchored to appropriate structural support. They should not simply be attached to drywall and expected to support a person's weight.
Slip-resistant flooring
Wet bathroom surfaces can become slippery. Choosing appropriate flooring for the shower area is an important part of an accessible bathroom design.
3. Consider the Available Bathroom Space
Space can influence which option makes the most sense.
A walk-in tub can sometimes fit within an existing bathtub alcove, which can simplify the overall layout.
A custom walk-in shower gives you more freedom to change the shape and configuration of the bathing area, but a comfortable accessible shower needs enough room for entry, movement, seating, and fixtures.
During a remodel, your contractor should measure the existing bathroom before recommending a particular configuration.
This is especially important if you want to combine:
- A larger shower
- A double vanity
- Additional storage
- Wider clearances
- A linen cabinet
- A separate toilet area
Good bathroom design isn't simply about fitting a fixture into an opening. It's about making the entire room work together.
4. Think About Maintenance
Both options require regular cleaning, particularly in areas with mineral-rich water.
A walk-in tub has additional components that may require attention, including the door seal and any optional jets or hardware.
A walk-in shower has fewer mechanical components, but the tile, grout, glass, shower drain, and fixtures still need regular maintenance.
For Tempe homeowners, selecting appropriate materials can make everyday cleaning easier.
For example, larger-format porcelain tile can reduce the number of grout joints, while an appropriately selected grout system can help simplify maintenance.
If you're particularly concerned about mineral buildup, your remodeling plan should account for the local water conditions when selecting tile, grout, glass treatments, and plumbing fixtures.
5. Don't Forget the Waterproofing
Accessibility is only one part of a successful walk-in shower.
Water management is equally important.
A custom shower should have a properly designed waterproofing system behind the finished tile. Tile and grout are the visible finish; they should not be treated as the only protection against moisture.
At ARZ Home Remodeling, our shower projects incorporate professional waterproofing systems, including Schluter-KERDI shower systems, where appropriate to the project.
The waterproofing details matter around:
- Shower corners
- Wall-to-floor transitions
- Shower niches
- Bench areas
- Plumbing penetrations
- Shower pans
- Drain connections
If you're investing in a new accessible shower, it's worth asking the contractor exactly how the waterproofing will be handled before tile installation begins.
6. Which Option Looks More Modern?
If aesthetics are important, a custom walk-in shower generally gives you more design flexibility.
You can combine:
- Large-format porcelain tile
- Decorative accent tile
- Frameless glass
- Linear drains
- Recessed niches
- Built-in benches
- Contemporary fixtures
- Multiple showerhead configurations
The result can look like a high-end bathroom rather than an accessibility modification.
A walk-in tub can also look attractive, but the tub itself becomes a prominent visual feature in the room.
If your goal is to create an accessible bathroom that still looks like a conventional modern bathroom, a custom walk-in shower is often worth considering.
7. What About Home Resale?
Resale value shouldn't be the only factor in this decision.
The most important question is whether the bathroom works for your household.
However, homeowners who are planning to sell in the future may want to consider how broadly appealing the renovation will be.
A conventional-looking walk-in shower can serve different users because it can be designed for accessibility while still functioning as a normal shower.
If removing the home's only bathtub, however, it's worth considering the overall bathroom configuration and future buyers before making the change.
If another bathroom already provides a bathtub, converting one bathroom to a walk-in shower may offer more flexibility.
Walk-In Tub or Walk-In Shower: Which Should You Choose?
Choose a walk-in tub if:
You value soaking, seated bathing, and hydrotherapy features and don't mind waiting for the tub to fill and drain.
Choose a walk-in shower if:
You value easy entry, quick everyday use, modern design, and flexible accessibility features.
Still not sure?
Consider who will use the bathroom five or ten years from now.
If you are remodeling specifically for aging in place, think about how your mobility and bathing habits could change. Planning accessibility into the bathroom during a renovation is usually easier than trying to make major changes later.
Can You Replace an Existing Tub With a Walk-In Shower?
Yes.
A tub-to-shower conversion is one of the ways homeowners can transform an outdated bathroom without completely changing every part of the room.
The existing bathtub can be removed and the new shower footprint planned around the available space.
Depending on the existing plumbing and desired design, the project may involve changes to:
- Drain location
- Shower valve
- Water supply
- Shower pan
- Wall surfaces
- Waterproofing
- Tile
- Glass enclosure
If you're considering this type of project, see our guide to tub-to-shower conversions in Chandler and the East Valley.
Accessible Bathroom Features Worth Considering
You don't have to choose between accessibility and design.
A well-planned bathroom can incorporate both.
Consider combining:
Curbless shower + built-in bench + handheld shower + properly positioned grab bars + slip-resistant flooring + clear glass
This combination can make the bathroom easier to use while maintaining a clean, contemporary appearance.
For homeowners planning specifically for accessibility, you can also review our accessible bathroom remodeling service for additional design considerations.
Plan Your Tempe Walk-In Shower or Accessible Bathroom
Choosing between a walk-in tub and walk-in shower is easier when you start with the way you actually use the bathroom.
If you want a seated soaking experience, a walk-in tub may be the right solution.
If your priority is easy entry, everyday convenience, modern design, and flexible accessibility, a walk-in shower may make more sense.
At ARZ Home Remodeling, we can evaluate your existing bathroom layout and help you determine which approach fits your space and remodeling goals.
Whether you're considering a walk-in shower, tub-to-shower conversion, accessible bathroom, new vanity, or complete bathroom renovation, we can discuss the options with you before you commit to a design.
Ready to discuss your bathroom?
Call ARZ Home Remodeling at (520) 569-3339 to schedule an in-home consultation.
Tell us what you're trying to accomplish, and we'll look at the existing space, discuss your options, and help you determine the most practical direction for your remodel.
Call now at (520) 569-3339 to start planning your Tempe bathroom remodel.
You can also visit our Tempe bathroom remodeling services to learn more.
Frequently Asked Questions
Is a walk-in shower safer than a walk-in tub?
Both can improve accessibility compared with a conventional bathtub. A walk-in shower can provide a zero-threshold entry and can be customized with seating, grab bars, handheld fixtures, and slip-resistant flooring.
Is a walk-in tub better for seniors?
A walk-in tub can be useful for someone who prefers seated bathing and wants the option to soak. However, the user must generally remain inside while the tub fills and drains, so that consideration should be weighed against the user's mobility and routine.
Can I convert my bathtub into a walk-in shower?
Yes. A tub-to-shower conversion can replace an existing bathtub with a custom shower. The exact construction depends on the bathroom layout, existing plumbing, shower size, waterproofing requirements, and desired features.
Can a walk-in shower be completely curbless?
Yes, depending on the existing floor structure and project conditions. A properly planned curbless shower requires careful attention to drainage, slope, waterproofing, and the transition between the shower and bathroom floor.
Should I install grab bars during my bathroom remodel?
If accessibility is one of your goals, planning for grab bars during construction is worthwhile. Proper structural support should be considered before the walls are closed so the bars can be securely anchored.
Does a walk-in shower require more space than a bathtub?
Not necessarily, but a comfortable accessible shower may benefit from additional room for entry, seating, and movement. The existing bathroom should be measured before choosing the final configuration.
What is better for aging in place: a walk-in tub or shower?
It depends on the user's needs. A walk-in tub can provide seated soaking, while a curbless walk-in shower can provide easier entry and flexible features such as a bench and handheld shower. The best choice depends on mobility, bathing preferences, and the available space.