Small Bathroom Remodel Ideas in Chandler, AZ: Smart Ways to Maximize Space
A small bathroom can be one of the most challenging rooms in a Chandler home to remodel. Limited floor space, existing plumbing locations, narrow doorways, and oversized fixtures can make a compact bathroom feel crowded even when everything is technically functional.
For homeowners in Chandler, AZ, the solution is not necessarily adding square footage. A carefully planned small bathroom remodel can make the room feel larger, improve storage, create a more comfortable layout, and give an outdated guest or primary bathroom a completely different appearance.
Whether your bathroom is in Downtown Chandler, Ocotillo, Dobson Ranch, Sun Lakes, or another East Valley community, the right combination of fixtures, lighting, tile, glass, and layout can make a significant difference.
Here are practical small bathroom remodeling ideas for Chandler homes that balance appearance, functionality, and long-term maintenance.
1. Replace an Unused Tub With a Walk-In Shower
For many compact Chandler bathrooms, the bathtub occupies a large portion of the available floor and wall space.
A standard 30-by-60-inch tub can make a narrow bathroom feel divided into separate zones. If your household rarely uses the tub, replacing it with a properly designed walk-in shower can create a more open and functional space.
Consider a Curbless Shower
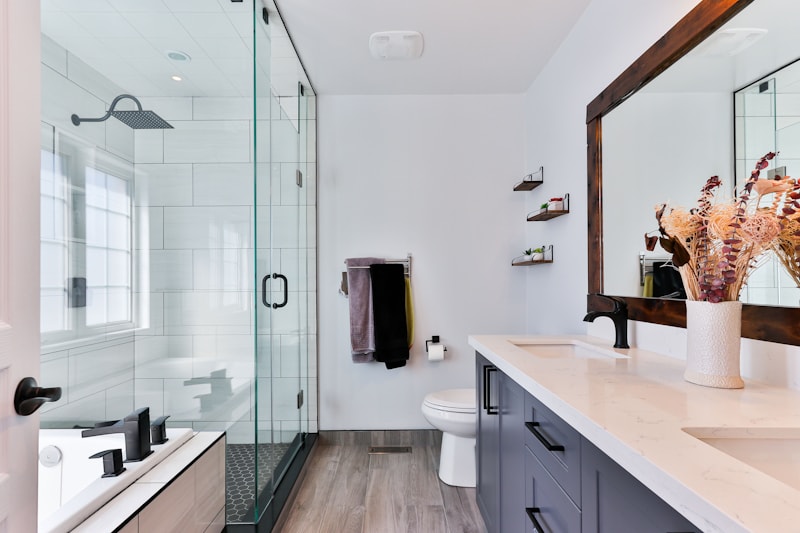
A curbless walk-in shower eliminates the raised threshold between the bathroom floor and shower area. When the same or coordinating tile continues through the space, the room can appear visually larger.
A curbless design can also be useful for homeowners planning for aging in place.
Use Clear Frameless Glass
A shower curtain or heavily framed enclosure can create a visual barrier. Clear glass allows light to travel through the bathroom and keeps the shower visible from the rest of the room.
For Chandler bathrooms, we also recommend considering a protective treatment for shower glass because mineral deposits from hard water can create noticeable spots over time.
If you're considering this type of upgrade, see our detailed guide:
Walk-In Shower Cost in Chandler, AZ: https://arzhomeremodeling.com/blog/walk-in-shower-cost-chandler-az-2026-price-guide/
2. Install a Floating Vanity to Open the Floor
A large floor-standing vanity can make a small bathroom feel even tighter.
A floating bathroom vanity attaches to the wall rather than extending completely to the floor. The visible flooring underneath creates more visual openness while providing useful storage.
For smaller bathrooms, homeowners can consider:
- 24-inch compact vanities
- 30-inch single-sink vanities
- Wall-mounted drawer storage
- Integrated quartz countertops
- Recessed medicine cabinets
- Under-vanity storage baskets
The goal isn't simply to install a smaller vanity. The goal is to get more storage from a smaller footprint.
For professional vanity installation:
https://arzhomeremodeling.com/bathroom-vanity-installation/
3. Consider a Wall-Hung or Compact Toilet
The toilet is another fixture that can consume valuable clearance in a compact bathroom.
Depending on the existing plumbing and framing, a wall-hung toilet can reduce the visual bulk of the fixture and make cleaning underneath easier.
A compact round-front toilet can also be appropriate when a wall-mounted installation isn't practical.
Before changing the toilet location, however, evaluate the existing drain, venting, wall framing, and available clearance. Moving plumbing in a Chandler home can involve considerably more work than replacing a fixture in its existing location.
Best approach: keep the toilet location where practical and improve the surrounding layout.
4. Use a Pocket Door Instead of a Swing Door
Door clearance is frequently overlooked when planning a small bathroom remodel in Chandler.
A conventional bathroom door requires a swing radius that can interfere with:
- The vanity
- Toilet clearance
- Shower entry
- Storage cabinets
- Bathroom traffic flow
A pocket door slides into the wall cavity and eliminates the interior swing.
This can make a meaningful difference in a narrow guest bathroom or hallway bathroom.
However, pocket doors aren't appropriate for every wall. Existing plumbing, electrical wiring, structural framing, or other utilities may prevent installation.
A professional layout evaluation should be completed before changing the door configuration.
5. Use Large-Format Porcelain Tile
Tile selection can dramatically influence how spacious a compact bathroom feels.
Instead of using several small tile patterns throughout the room, consider large-format porcelain tile such as:
- 12" × 24"
- 24" × 24"
- Other appropriately scaled formats
Larger tiles create fewer grout lines, producing a cleaner visual field.
For Chandler homeowners, porcelain also has another advantage: its dense surface is well suited to wet areas where mineral deposits and frequent cleaning are concerns.
Keep the Tile Palette Simple
A small bathroom usually benefits from a coordinated palette rather than too many competing patterns.
Consider:
Floor: light-to-medium porcelain Walls: warm white or light neutral Accent: natural stone-look or textured porcelain Hardware: one consistent finish
This creates visual continuity without making the bathroom feel busy.
Learn more about professional tile installation:
https://arzhomeremodeling.com/bathroom-tile-installation/
6. Take Advantage of Vertical Storage
When floor space is limited, look upward.
Vertical storage can provide useful capacity without consuming additional floor area.
Options include:
- Recessed shower niches
- Tall linen cabinets
- Recessed medicine cabinets
- Floating shelves
- Wall-mounted towel storage
- Built-in vanity organizers
A recessed shower niche is particularly useful because it keeps shampoo, soap, and other products off the shower floor.
During a remodel, the niche can be incorporated into the wall framing and waterproofing system rather than added later as an afterthought.
7. Install a Large Mirror to Reflect Light
A properly sized mirror can make a compact Chandler bathroom feel brighter and more open.
Instead of installing a small decorative mirror above the sink, consider a wider mirror that spans much of the vanity wall.
A large mirror can:
- Reflect natural light
- Increase perceived depth
- Make the vanity area appear wider
- Reduce visual clutter
- Create a more modern appearance
For bathrooms with limited windows, pair the mirror with layered lighting rather than relying solely on a ceiling fixture.
8. Improve Bathroom Lighting
A small bathroom can still feel dark if lighting is poorly positioned.
A good remodel should consider several lighting layers.
Ambient Lighting
Provides overall illumination throughout the bathroom.
Vanity Lighting
Places light around the face rather than directly above the head.
Shower Lighting
A properly rated recessed fixture can improve visibility inside the shower.
Accent Lighting
Under-vanity or niche lighting can add a subtle modern touch without taking up floor space.
For Chandler homes, warmer lighting temperatures can also complement the natural desert tones commonly used in contemporary interiors.
9. Choose Materials That Handle Chandler's Hard Water
Local conditions should influence material selection.
Chandler homeowners deal with mineral-heavy water, which can leave deposits on shower glass, fixtures, tile, and grout.
For a low-maintenance small bathroom remodel, consider:
- Dense porcelain tile
- Quality waterproofing
- Appropriate grout for wet areas
- Easy-clean shower glass
- Brushed or textured metal finishes
- Large-format tile with fewer grout joints
The objective is to create a bathroom that looks good after months and years of regular use, not only immediately after installation.
For more information:
https://arzhomeremodeling.com/blog/chandler-hard-water-bathroom-tile-grout-solutions/
10. Use One Continuous Design Style
One common mistake in small bathrooms is trying to incorporate too many design ideas at once.
A compact Chandler bathroom usually looks larger when the materials work together.
For example:
Modern Chandler Bathroom
- Warm white walls
- Large-format porcelain tile
- Floating wood-tone vanity
- Clear frameless shower glass
- Brushed nickel fixtures
- Large illuminated mirror
Desert-Inspired Bathroom
- Sand-colored porcelain
- Natural stone-look tile
- Warm wood vanity
- Soft beige walls
- Brushed bronze hardware
- Textured shower accent
The important principle is visual consistency.
Small Bathroom Layout Ideas for Chandler Homes
The best design depends on the existing footprint.
Narrow Hall Bathroom
A narrow bathroom may benefit from:
- Compact vanity
- Wall-mounted toilet
- Tub-to-shower conversion
- Pocket door
- Large mirror
- Vertical storage
Small Guest Bathroom
A guest bathroom doesn't necessarily need a bathtub if another bathtub exists elsewhere in the home.
Consider:
- 24–30 inch vanity
- Walk-in shower
- Clear glass enclosure
- Recessed medicine cabinet
- Large-format wall tile
Small Primary Bathroom
For a compact primary bathroom, prioritize the features you use every day:
- Larger shower
- Better storage
- Double vanity only if the room allows sufficient clearance
- Built-in niche
- Improved lighting
- Easy-clean surfaces
Should You Expand a Small Bathroom?
Sometimes the best solution isn't a fixture replacement—it is a layout change.
A small bathroom remodel in Chandler may involve moving a wall, changing the door location, relocating plumbing, or combining underused space.
However, expansion isn't automatically the best option.
Before removing walls or moving plumbing, evaluate:
- Structural framing
- Plumbing locations
- Electrical circuits
- HVAC
- Available adjacent space
- Permit requirements
- Overall project budget
If the existing footprint can be improved without major structural changes, maintaining the current plumbing locations can often make the project more efficient.
Small Bathroom Remodel vs. Cosmetic Update
Not every small bathroom needs a complete reconstruction.
Cosmetic Bathroom Update
Appropriate when the layout already works.
May include:
- Vanity replacement
- Faucet replacement
- Mirror
- Lighting
- Paint
- Toilet
- Hardware
Full Small Bathroom Remodel
Appropriate when the layout or functionality needs improvement.
May include:
- Tub-to-shower conversion
- Plumbing changes
- New shower waterproofing
- New tile
- Vanity replacement
- Electrical modifications
- Lighting
- Flooring
- Wall or door changes
Choosing the correct project scope helps prevent spending money on improvements that don't solve the underlying problem.
Planning a Small Bathroom Remodel in Chandler, AZ
A successful compact bathroom remodel starts with the layout rather than the finishes.
Before choosing tile or fixtures, determine:
- What currently makes the bathroom feel cramped?
- Which fixtures are rarely used?
- Can the bathtub be replaced with a shower?
- Can the door swing be eliminated?
- Where can additional storage be created?
- Can the existing plumbing locations remain?
- Which materials will be easiest to maintain?
- Does the project require plumbing, electrical, structural, or building permits?
Once these questions are answered, material selections become much easier.
Ready to Remodel Your Small Bathroom in Chandler?
You don't need a large bathroom to create a comfortable, modern space.
At ARZ Home Remodeling, we help Chandler and East Valley homeowners improve compact bathrooms through better layouts, walk-in showers, space-saving vanities, custom tile installation, improved storage, and modern finishes.
Whether you're dealing with a small guest bathroom near Downtown Chandler, an older bathroom in Dobson Ranch, or a compact bathroom in another Chandler neighborhood, our team can evaluate the existing space and recommend practical improvements based on your goals.
Ready to make your small bathroom feel bigger and work better?
Call ARZ Home Remodeling at (520) 569-3339 to schedule your consultation and discuss your Chandler bathroom remodeling project.
You can also request an estimate through: